A Concept for the Harre Homestead

A driveway worth arriving to.

Rustic. Warm. Built to be the moment you slow down.

16911 Crawley Road · Odessa, Florida
Scroll to Explore
Chapter One

The Space Today

Honest documentation of the current driveway — the partial pavers that have settled over the years, the stump at center, and the way water finds its own path across the property. Every design decision starts here.

Chapter Two

The Vision

A rendered walk-through of what the space becomes. Stamped cobblestone tan concrete, a fountain at the heart of the arrival, and drive-over lights that turn the driveway into a scene at dusk.

Rendering In Progress

The 3D walk-through video will live here. Once the render is complete, Arthur will drop it in — YouTube link, Vimeo, or direct upload — and the placeholder gives way to the reveal.

Chapter Three

The Design Board

The materials, the palette, the references — everything that makes this feel like the Harre Homestead and nothing else.

Chapter Four

The Game-Room Retreat

A landscaped outdoor room behind the game room — the space where you actually spend the evenings once the driveway is done. Crushed shell underfoot, three cast-stone pots holding olive or citrus, a Venetian bench facing the fountain, and one historic post lantern that also makes the mosquitos give up.
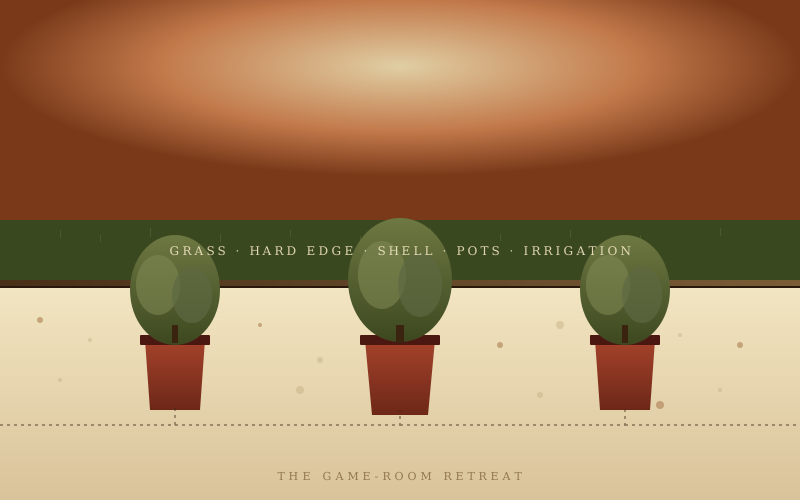
Game-room outdoor area concept

What Happens Here

Coffee before sunrise. A book after work. Wine when the sun goes down. Kids run through the mist off the top tier of the fountain and don't track anything into the house because the shell brushes off the feet. The bench faces west so the last light of the day is what you see.

What's In It

  • Base: 4″ #57 stone under filter fabric under 3″ of crushed shell — bright, low-maintenance, drains fast in Florida gullywashers
  • Frame: paver soldier course or steel edging to hold the shape year over year — no rock migrating into the mower
  • Three matched Mediterranean pots: tall, terracotta, planted with dwarf citrus or olive (both stay under 6 ft)
  • Drip irrigation: its own zone on the controller, one line to each pot with an inline pressure regulator
  • The bench: Fiore Stone Venetian — cast-stone with sculpted lions, rams, and scrollwork (same family as the fountain)
  • The post: three electric-only options on the Design Board (no open flame) — Hinkley Edgewater ($429, Ferguson-stocked), Carolina Lanterns Charleston ($297–$710, hand-crafted USA copper), or CopperSmith State Street ($676–$1,600, heavy 20 oz copper, Turtle-certified). All wet-rated, all electric with GFCI outlet at the base.
  • The invisible bit: Thermacell LIV 1.5 Smart Repellent System — 3 pucks + smart hub, 945 sq ft coverage, phone-controlled, no zap sound, no chemicals in the air ($1,506 kit)
  • The ongoing care: Mosquito Joe of Odessa handles the seasonal barrier spray around the whole property — scheduled monthly during mosquito season so the LIV is doing on-demand top-up, not the heavy lifting

All four pieces — bench, post, shell, drainage — are in the Design Board as selected items. This is where they live.

Chapter Five

The Barn

50 feet by 80 feet. Pole construction. Built for abuse and weight, not for looking pretty in a brochure. Every dimension chosen so nothing you ever ask of it makes you wish you'd gone bigger.

Footprint
50′ × 80′
4,000 sq ft floor plate. Room for two trucks side-by-side with the tractor between them, plus a full workshop wall.
Footers
6″ Thick
Not the code minimum. Six inches so equipment loading and dropped pallets never crack it.
Reinforcement
#5 Rebar Throughout
5/8″ deformed bar on a full grid — chair-set, tied at every intersection. Not fiber-mesh, not welded wire. Rebar.
Design Intent
Built To Last
"Made to last and take abuse and weight." — quoting the specifier directly. The floor is the part that has to survive everything above it.

Foundation Detail

The floor is the part of a pole barn that has to survive everything above it — dropped pallets, tractor tires, dropped tools, forklift wheel loads, decades of freeze-thaw (mild in Odessa) and salt-air off the water. The spec below is engineered for equipment loading and hurricane uplift, not code minimum.

Post Footers
30″ ø × 48″ deep
Auger-drilled at every post location around the perimeter and along the interior line. Concrete-filled, with a 6-bar #5 rebar cage sitting 3″ off the bottom and sides. Depth clears the frost line (negligible in FL) but goes deep for wind uplift resistance — Florida is uplift country.
Perimeter Grade Beam
12″ wide × 12″ deep
Thickened edge around the full 50′ × 80′ perimeter, poured monolithic with the slab. Ties every post footer into the floor as one continuous mass. Two #5 bars top and bottom, #3 stirrups at 16″ on center.
Slab Thickness
6″ throughout
No stepped-down "light-duty" zones. The entire 4,000 sq ft floor is 6″ — because you don't know at pour time which square foot will end up under the tractor bucket in ten years.
Rebar Grid
#5 @ 12″ O.C. each way
5/8″ deformed bar in a 12″ grid, both directions, chair-set to keep the steel at mid-slab depth. Every intersection wire-tied. 1½″ concrete cover top and bottom. Fiber mesh in the mix on top of the rebar for surface crack control.
Base Course
6″ #57 stone
Compacted to 95% Proctor, geotextile fabric beneath if the subgrade shows any softness during the cut. Positive drainage away from the pad in all four directions.
Vapor Barrier
10-mil poly
Full-coverage polyethylene sheet between the stone and the concrete, 6″ laps taped at every seam. Keeps ground moisture from wicking up through the slab.
Concrete Mix
4,000 PSI
Same mix as the driveway — no reason to spec down for the barn floor. Fiber-mesh added at the batch plant. Air-entrained delivery for consistency.
Control Joints
Sawcut @ ~15 ft
Rule of thumb: max joint spacing = 2.5× slab thickness in feet. For a 6″ slab that's 15 ft. Cut 24–36 hrs after the pour to 1¼″ depth. Layout coordinated so the joints don't land under high-traffic paths.
The bottom line. 30″ footers driven 4 feet down, a 12″ thick grade beam ringing the whole thing, and 6″ of 4,000 PSI concrete on a full #5 rebar grid over a compacted stone base with a vapor barrier underneath. This is a shop-slab spec, not a garden-shed spec. Everything sized to the future you might use it for — not the minimum today.

Awaiting Plans

The pole barn plans come from you — when they're in hand, this section takes on the elevations, the truss layout, the door schedule, and the site connection to the driveway and shell landscape. Placeholder until then.

📜
Barn Plans Uploaded via Admin once available. Elevations, truss layout, door schedule, and site tie-in.
Chapter Six

The Site Plan

The aerial view of 16911 Crawley Road with every design decision mapped onto it. This is where the pieces from the Design Board actually land on the property — driveway loop, fountain island, barn, drainage, and where the perimeter lighting begins and ends. Real field-measured dimensions arrive next week.

Stamped & wet-sealed concrete
Yellow zones outside the barn — driveway loop, fountain apron, connector to the road. 6″ · 4,000 PSI · fiber + rebar · integral tan color, cobblestone stamp, acid stain, wet seal.
Barn slab — plain broom finish
Yellow square inside the barn — same 6″ slab, same rebar grid, no stamp or stain. A working floor, not a showpiece.
Fountain center
Orange dot inside the driveway loop — Fiore Stone Mediterranean (or alternate). Spigot + GFCI outlet + LED accent; auto-fill and overflow set into the pad.
Landscape attention areas
Green circles — house-entry beds and the river-rock edge. Shell base, potted trees, the bench-and-post retreat, drip irrigation.
Drainage flow paths
Blue arrows — how water leaves the property after the regrade. Loop drains toward the fountain apron, then east into the river-rock terminus. Long drive shed to the road.
River rock terminus
Blue dashes — the drainage endpoint. Filter fabric + #57 base + tumbled river rock, with a definite hard edge to grass.
Drive-over LED perimeter
Yellow zones outside the barn get lined with DABMAR LV322 4-way well lights, flush-set, color-changing bulb + RF remote. Barn perimeter stays lit but uses building-mounted downlights, not drive-overs.
📍
16911 Crawley Road · Odessa, FL

Arthur has walked the property and marked the annotated aerial. Field-measured dimensions come next week, at which point the placeholder above swaps for the real annotated overhead. Everything downstream — square-foot counts, concrete truck orders, transformer sizing, irrigation zone valves — updates from those measurements.

Chapter Seven

The Trades

Firm Foundations runs the job. But no one does everything. Here are the specialists on the crew — real names, real roles, real accountability — because you deserve to know who is turning wrenches on your property before the pour date.

Concrete
National Concrete

Scope: All colored / stamped concrete work — the driveway slab, the fountain pad, the barn footers, the bench pads. Integrated tan color, cobblestone stamp, acid stain finish, wet sealer.

The ask: Whether the driveway, the retreat pads, and the barn floor can be scheduled as a single mobilization — one truck order, one team, one weekend of stamping. Fewer trucks means better color continuity between elements. Answering this next week.

Coordinating · ask scheduled
Plumbing
Licensed Plumber — to be assigned

Scope: Fountain auto-fill line (3/4″ PEX from the house tap), overflow tie-in to the drainage system, drip irrigation manifold for the retreat pots, hose bibs where needed.

When: Rough-in before the pour. All lines pressure-tested and photographed before concrete goes down.

On the crew
Electrical
Licensed Electrician — to be assigned

Scope: Fountain pump GFCI circuit, drive-over LED transformer install (300W multi-tap at the garage), post lantern feed with GFCI outlet at base, Thermacell LIV smart hub, barn sub-panel connection.

When: Conduit + boxes set with the plumbing rough-in. Final terminations after the pour cures.

On the crew

The coordination piece — one general contractor. One phone number. One neck to hold accountable. That's why FF stays on the property gate to gate, and that's why the trades get paid on time whether the invoice from the customer is late or not.

Chapter Eight

Ongoing Care

The property doesn't take care of itself, but the family shouldn't have to hunt down vendors either. FF hands the property over with the recurring services already lined up — scheduled, contracted, and running. First-year maintenance is coordinated by us; year two and beyond, the family owns it or hands it back for coordination.

Mosquito Service · Seasonal Barrier Spray
Mosquito Joe of Odessa

Scope: Barrier spray around the property perimeter every 21 days during mosquito season (roughly April–October in FL). Targets adult mosquitoes on landing surfaces AND breeding sites in standing water — a two-front attack that keeps the population knocked down between treatments.

Options: Synthetic pyrethroid (standard, most effective) OR essential-oil blend (lemongrass / peppermint / cedarwood) if the family prefers a natural approach around kids and pets. Also handles special-event sprays (weddings, birthday parties) with 48 hours notice.

How it fits with the Thermacell LIV: LIV handles on-demand comfort when the family is outside; Mosquito Joe knocks down the population before it ever reaches the retreat. Two layers of defense — belt and suspenders. LIV works better because the barrier spray has already cut the mosquito pressure by 80%+.

Contact: Odessa location, (941) 432-6798 · mosquitojoe.com/locations/florida/odessa · Neighborly Done Right Promise® satisfaction guarantee · no long-term contracts required

Scheduled at handover · first treatment before we roll off the site

What FF hands over on day one: pumps running, controllers programmed, transformer wired, Thermacell LIV hub paired to the family's phones, Mosquito Joe first-treatment on the calendar, and a laminated one-page cheat sheet at the barn breaker panel with every zone, every switch, every vendor phone number. The property is turnkey when we leave — not "you'll figure it out from here."

Chapter Nine

The Investment

The full proposal — every material, every step, and the number. Scope + timeline are locked; the total gets dialed in after Brian & family sign off on the final design.

The Slab
6″ · 4,000 PSI
Fiber-mesh reinforced with rebar grid — a driveway engineered to outlast every truck, camper, and delivery van it ever sees.
The Finish
Stamped Cobblestone
Medium-tan integral color, stamped in an authentic Old-World cobblestone pattern. After 30-day cure: acid stain, rustic hand-finish, wet sealer.
The Centerpiece
Fountain w/ LED & Spigot
Color-changing LED base, spigot for use, and a dedicated electrical outlet for holiday lighting or any seasonal setup.
The Edges
Drive-Over LEDs
Perimeter color-changing lights rated for full vehicle load. Programmed for evening ambient, holiday, or celebration mode.
The Grading
Full Drainage Correction
Water flow redirected off the driveway toward a styled river-rock rest area — solving the pooling issue and turning the fix into a feature.
The Guarantee
Firm Foundations
Owner-run, licensed (CBC1267421). If it doesn't hold up, we come back. Simple as that.

Timeline

  1. Demo & Prep — Remove existing pavers, concrete pads, and stump. Rough grade.
  2. Drainage & Grading — Correct flow, prep river-rock rest area, dial in finished elevations.
  3. Fountain & Utility Rough-In — Electrical outlet, spigot, LED wiring, drainage under the pad.
  4. Pour — 6″ 4,000 PSI slab, fiber-mesh + rebar, integral tan color.
  5. Stamp — Cobblestone pattern set while concrete is workable.
  6. Cure (30 days) — Concrete gains strength; site protected.
  7. Finish — Acid stain in rustic pattern, wet sealer, drive-over LEDs installed and programmed.
  8. Reveal — Fountain switched on. First evening the lights come alive.
Total Investment
$—
Final number to be dialed in after final design approval.

Admin Access

Arthur & Joe · firmfoundations.solutions
← Close

Admin — Content & Uploads

Upload photos, references, and site-plan images. Set the vision video URL.

Upload Photo or Reference

Click or drag an image

Vision Video URL